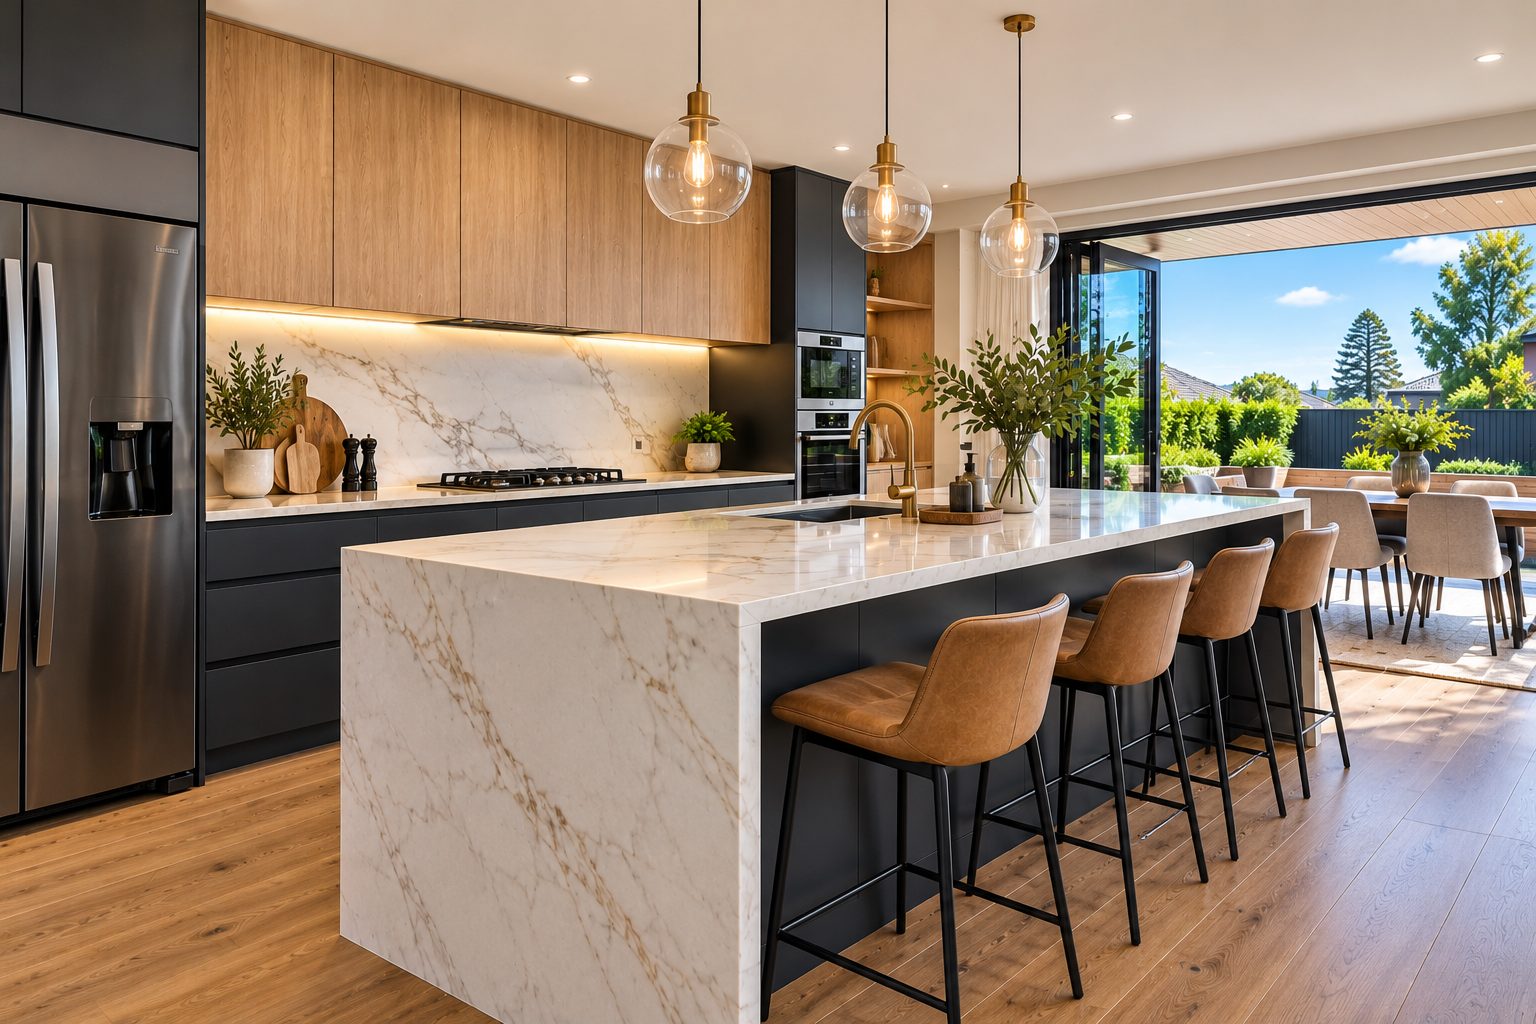
Kitchen Service Upgrades
Kitchen Plumbing & Electrical Upgrades North Shore
Plan the essential services behind your kitchen. Get a Free Estimate
Kitchen Service Upgrades
Plan the essential services behind your kitchen. Get a Free Estimate
Replacing sinks, moving appliances or improving lighting can require changes to your kitchen's existing plumbing and electrical services. These requirements can affect the layout, project sequence and renovation budget.
We help North Shore homeowners identify service requirements and plan appropriate trade coordination. Regulated plumbing and electrical work must be completed by appropriately authorised practitioners under applicable New Zealand requirements.
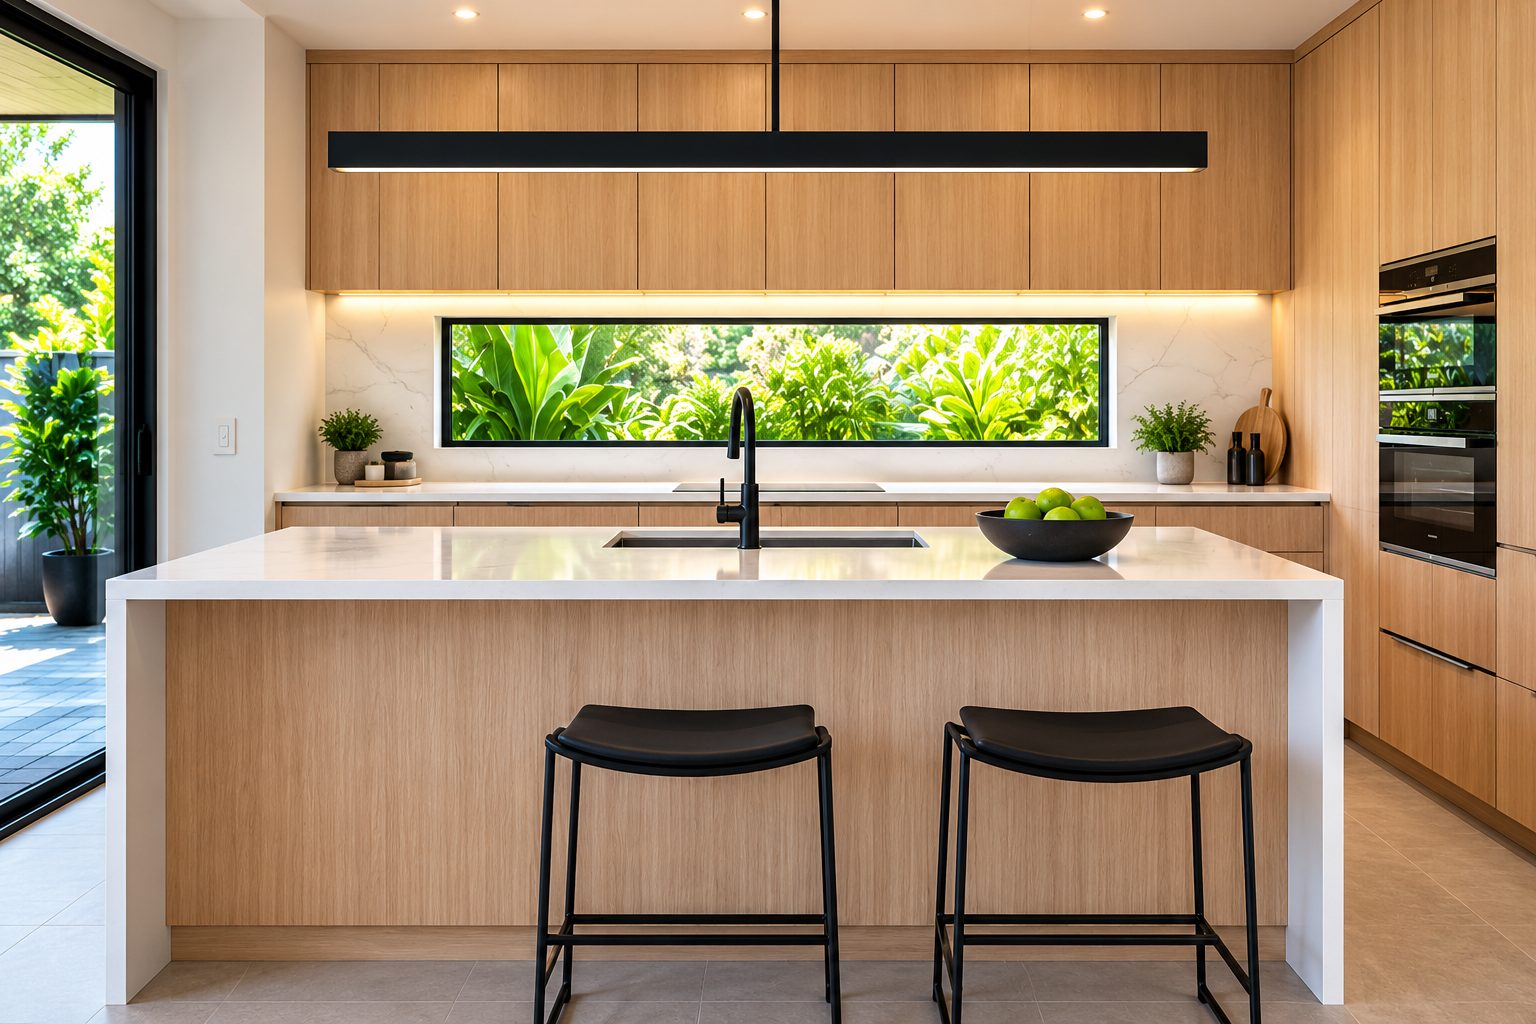
Service upgrades should be considered before new cabinets, benchtops and finishes are installed. We discuss existing connections, appliance requirements and proposed changes so specialist work can be planned appropriately.
New sinks and taps can improve convenience and complement updated benchtops. We consider dimensions, clearance and plumbing connections.
Dishwasher installation may require suitable water, drainage and electrical connections. Appliance positioning and service access should be considered.
Convenient power outlets support everyday appliance use. New electrical installations must be assessed and completed by appropriately licensed electrical workers.
Task and general lighting can improve visibility and comfort. Fixture positions and wiring requirements are considered during planning.
Cooking appliances have specific electrical, gas and ventilation requirements. Installation must follow manufacturer instructions and applicable regulations.
Moving sinks or appliances may require alterations to existing services. We identify likely requirements before finalising the kitchen layout.
| Service | Estimated Cost | Average |
|---|---|---|
| Sink plumbing | Trade quote required | Varies by connections |
| Dishwasher connections | Trade quote required | Varies by services |
| Power outlets | Trade quote required | Varies by wiring |
| Kitchen lighting | Trade quote required | Varies by fixtures |
| Appliance relocation | Trade quote required | Varies by scope |
Costs depend on existing installations, access, materials and compliance requirements. Regulated work must be carried out by appropriately authorised practitioners.
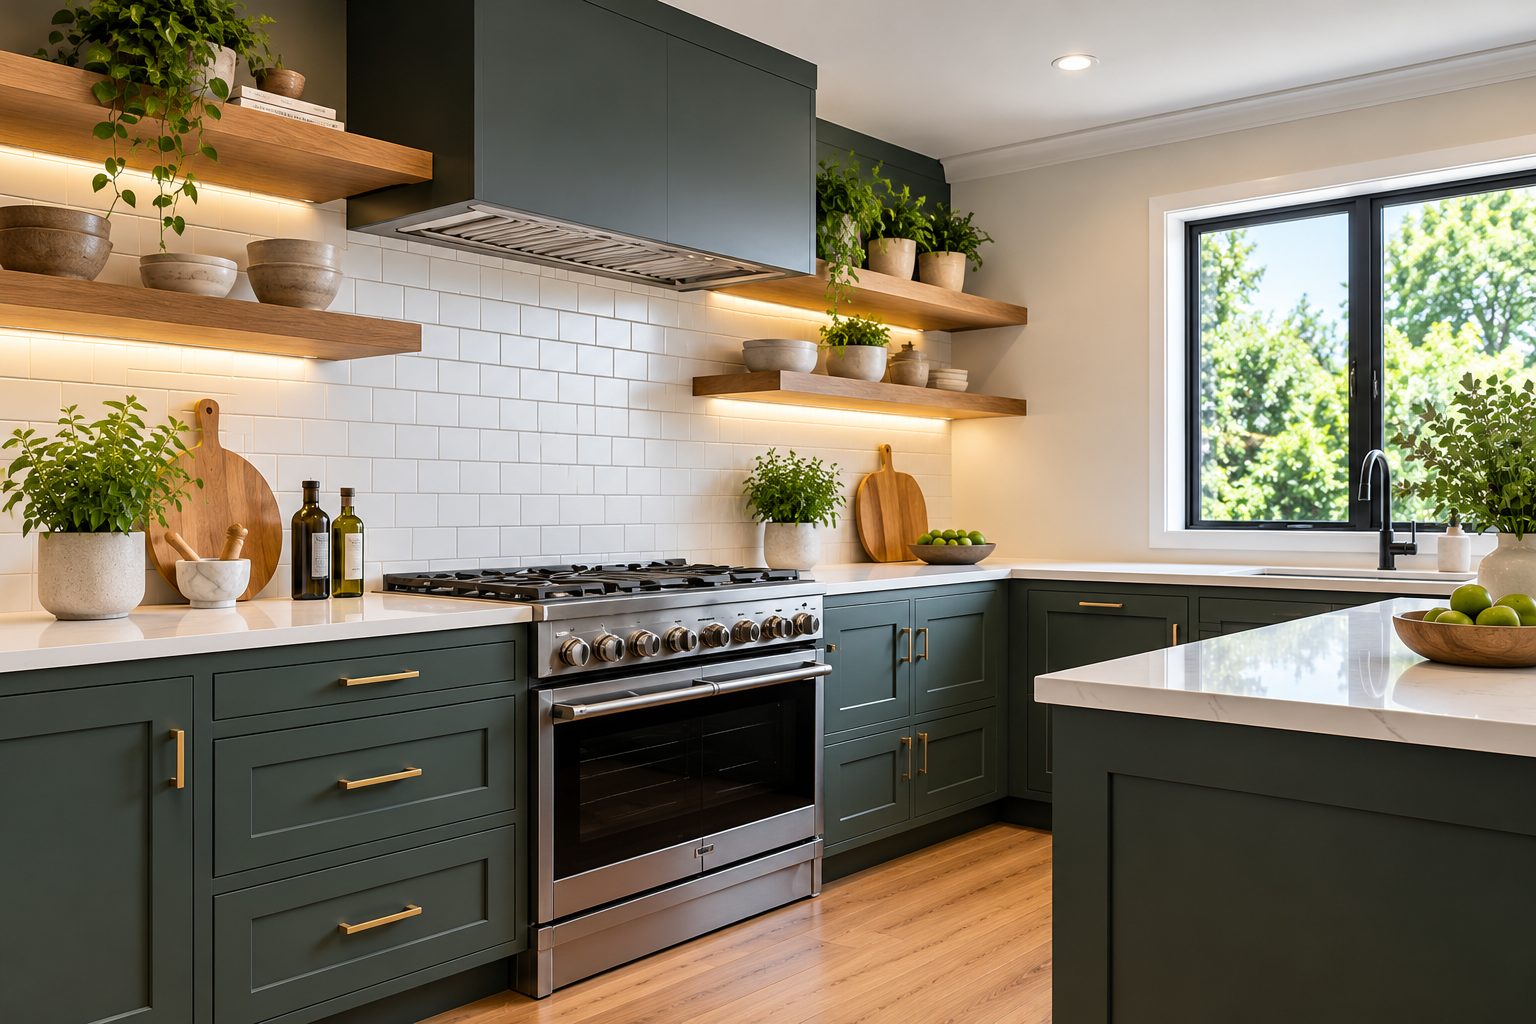
We consider service requirements before surrounding finishes are installed.
We recognise the need for authorised practitioners for regulated work.
We consider access, clearances and connections.
Planning kitchen plumbing or electrical changes? Contact us to discuss your renovation.
Free — no obligations
We review proposed appliance and service changes.
Relevant connections and limitations are considered.
Authorised practitioners assess work requiring specialist qualifications.
Service work is planned around the renovation stages.
Required testing and documentation are completed by the relevant practitioners.
Moving a sink or dishwasher changes the routing of water supply and drainage. Likewise, new ovens, induction hobs and extraction systems can require electrical or ventilation planning. Finalise the intended appliance models and locations before cabinetry is manufactured. Even when the visible change seems small, access to pipes, circuits and wall cavities can affect the programme and cost.
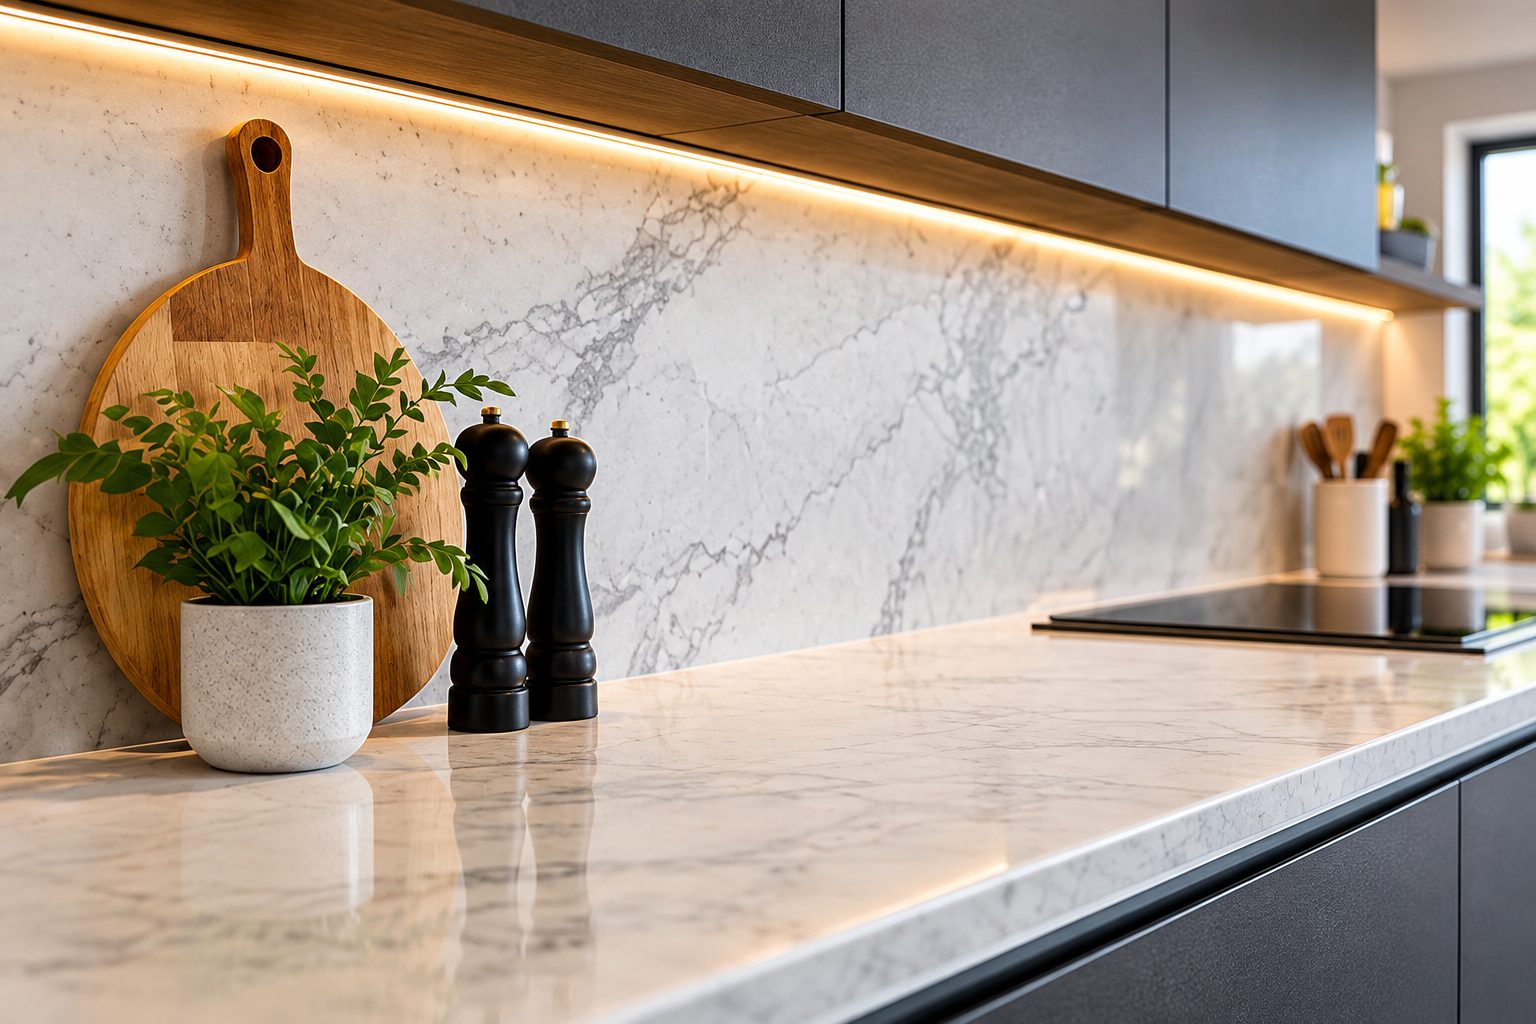
General ceiling lighting is useful for movement, but preparation areas often benefit from dedicated task lighting. Under-cabinet strips can illuminate a benchtop without casting shadows from the person working there. Consider switching zones and colour temperature before plastering or tiling. Power outlets should be planned around safe, convenient appliance use rather than squeezed into leftover wall space.
In New Zealand, regulated plumbing, gasfitting and electrical work must be carried out by people authorised for the relevant work. Ask who will coordinate inspections, testing and any required documentation. Some layout changes may trigger building-consent or other requirements, depending on the property and scope. Confirm responsibilities before work starts and keep the records provided at completion.
To discuss your particular kitchen and request a scope-based estimate, send an enquiry. You can also explore our North Shore service areas and other kitchen renovation services.
A useful planning document marks the proposed position of every fixed appliance, sink, tap, outlet and light fitting. This allows the cabinet designer and relevant trades to check whether access and clearances are realistic. Think about everyday activities: charging devices, running a kettle, using a mixer and lighting the preparation bench. Avoid placing outlets where they will be obstructed by appliance doors or exposed to unsuitable conditions. If a sink is moving to an island, drainage falls and access below the floor may constrain the design. Ask what testing, certification or other records will be supplied for regulated work, and who is responsible for coordinating those tasks. Early coordination can prevent finished cabinets or tiles needing to be removed to correct a service position.