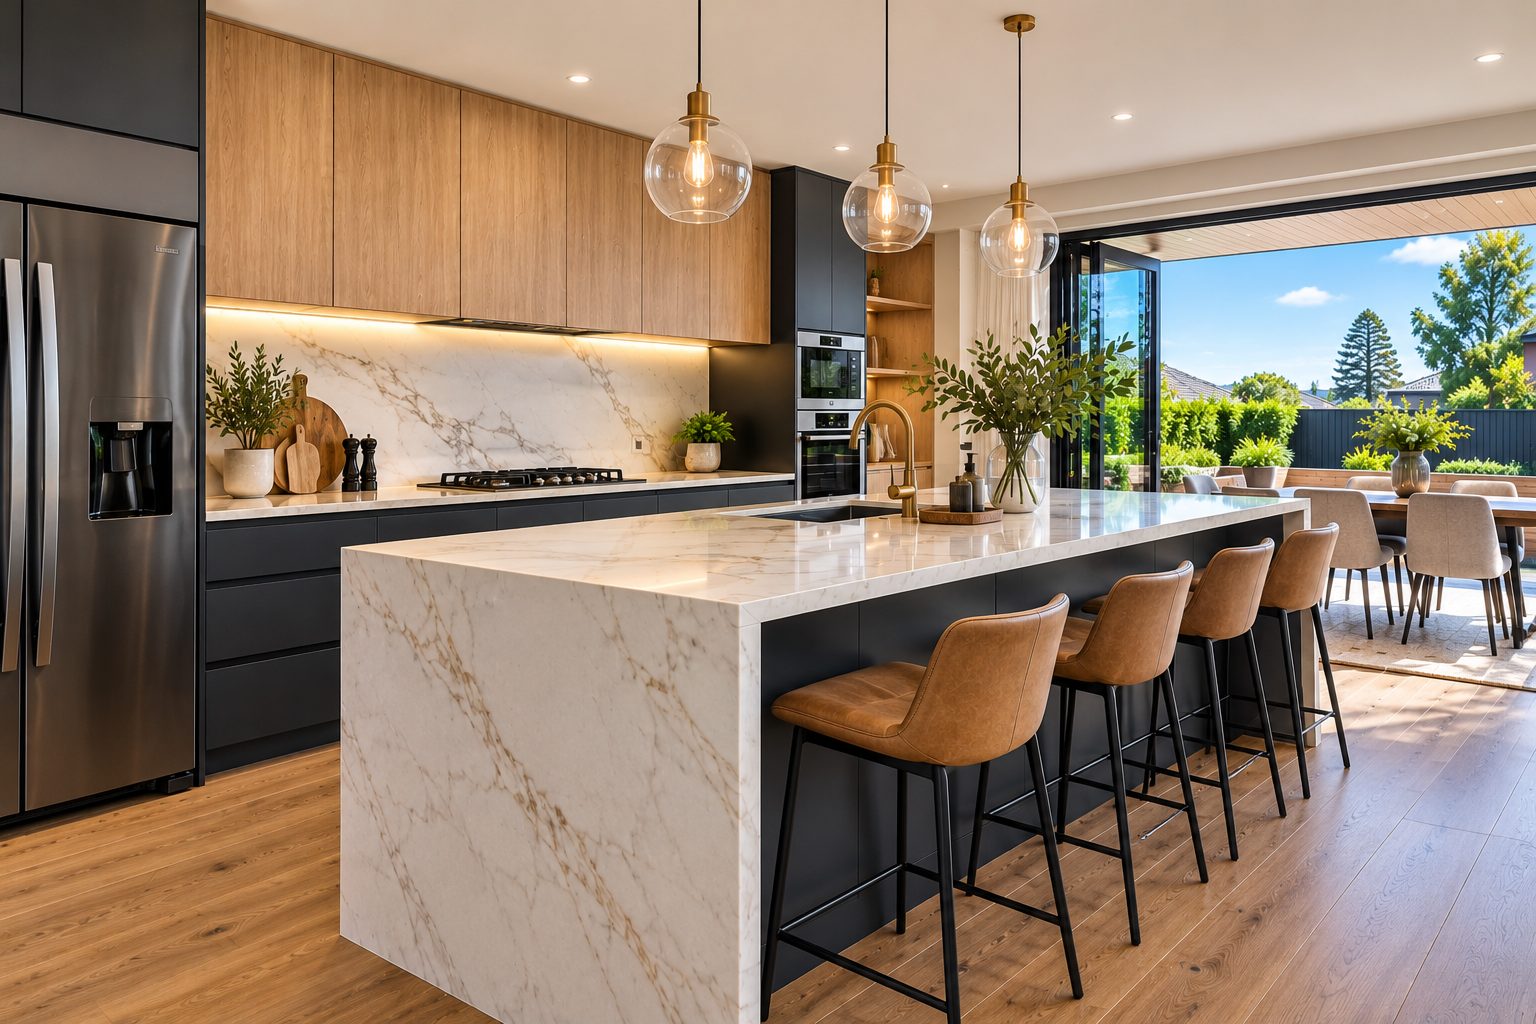
Kitchen Flooring Installation
Kitchen Flooring Installation North Shore
Refresh your kitchen from the floor up. Get a Free Estimate
Kitchen Flooring Installation
Refresh your kitchen from the floor up. Get a Free Estimate
Kitchen floors need to handle frequent traffic, spills and regular cleaning. Worn or damaged flooring can affect both appearance and safety. A suitable replacement can make the room easier to maintain and more comfortable to use.
We help North Shore homeowners explore practical flooring materials and installation options. Our planning considers existing floor conditions, moisture, cleaning requirements and transitions to neighbouring rooms.
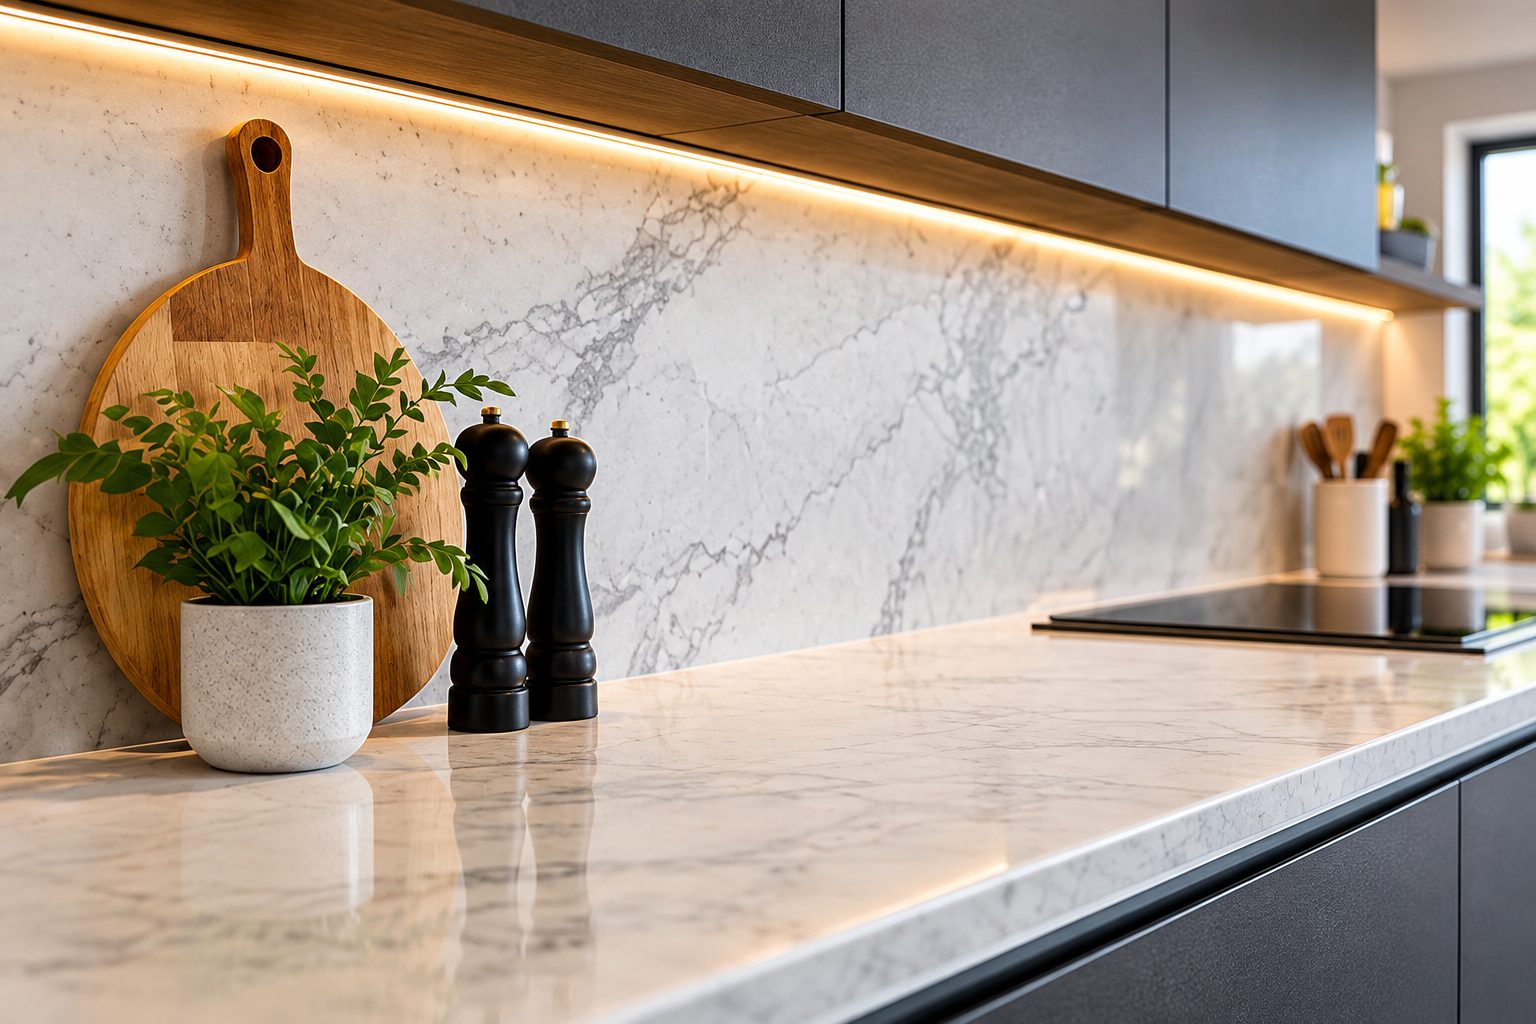
The best kitchen flooring depends on your household, the existing subfloor and the finish you prefer. Slip resistance, moisture performance and cleaning requirements should be considered alongside colour and style.
Vinyl flooring offers a range of designs and can be easy to maintain. Product selection should account for moisture, subfloor condition and manufacturer installation requirements.
Tiles provide a durable finish with many design options. Appropriate substrate preparation, grout selection and slip resistance are important considerations.
Suitable hybrid products can offer timber-look finishes with practical maintenance characteristics. We consider product limitations, expansion requirements and moisture conditions.
Removing old flooring may expose uneven surfaces or damaged materials. Older products can contain asbestos, so suspect materials should be assessed before disturbance.
A stable, suitably prepared subfloor supports a successful installation. Preparation may involve cleaning, repairs, levelling or moisture assessment.
We consider finished floor height, doorways, skirting and connections to adjoining rooms for a tidy result.
| Service | Estimated Cost | Average |
|---|---|---|
| Vinyl flooring | Quote required | Varies by floor area |
| Floor tiling | Quote required | Varies by tiles |
| Hybrid flooring | Quote required | Varies by product |
| Floor removal | Quote required | Varies by condition |
Costs depend on floor area, materials, subfloor preparation and removal requirements. Any hazardous materials require appropriate assessment and handling.
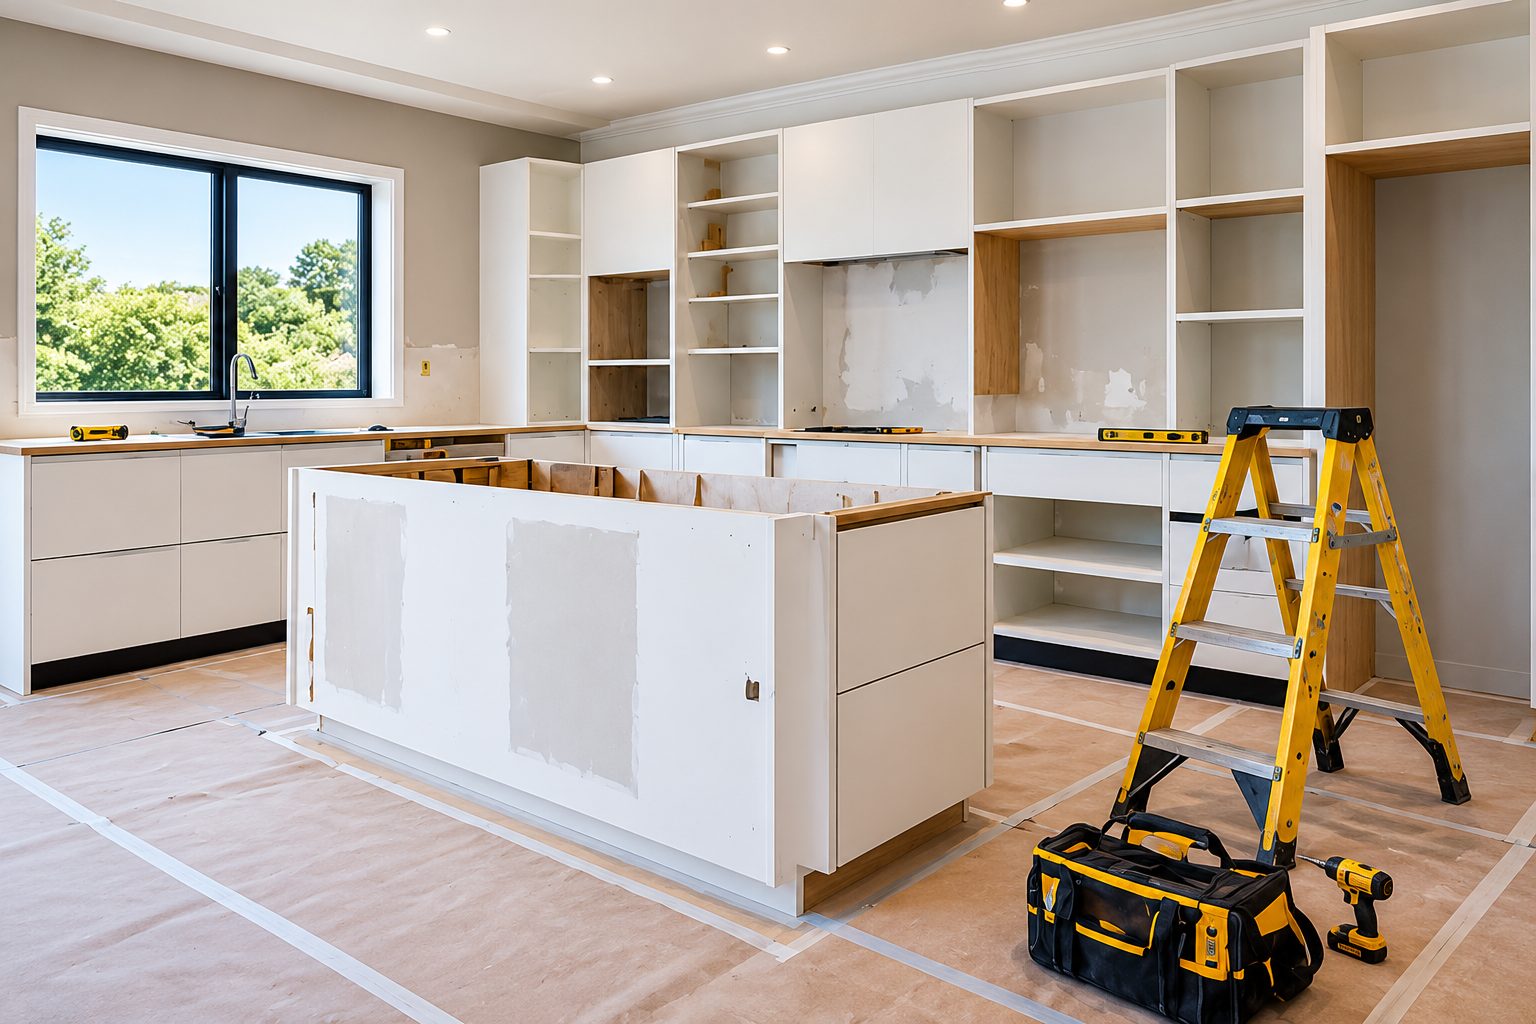
We consider moisture, cleaning and everyday wear.
We assess preparation requirements before installation.
We consider how flooring connects with cabinetry and adjoining rooms.
Planning new kitchen flooring? Request an estimate for your North Shore home.
Free — no obligations
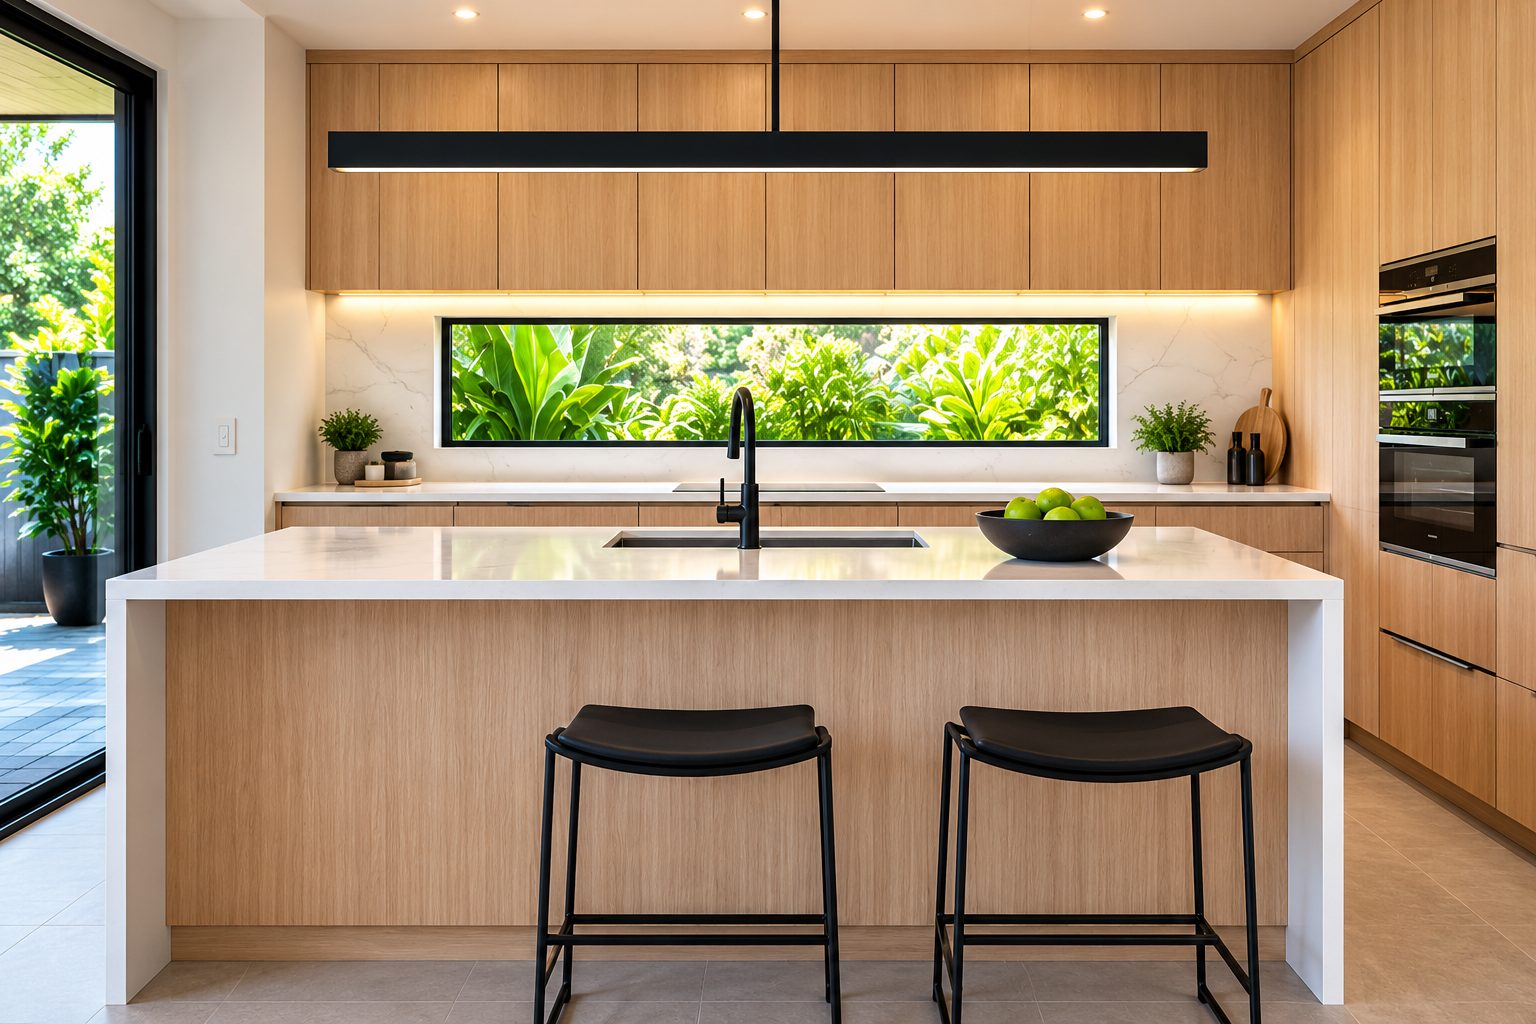
We review your preferred appearance and practical requirements.
We consider dimensions and subfloor conditions.
Suitable flooring products are discussed.
The floor is prepared according to the agreed scope.
Flooring and transitions are fitted and checked.
Kitchens face dropped utensils, spills, chair movement and regular cleaning. Different products respond differently to standing water and abrasive grit. Consider textured finishes for slip resistance, and check manufacturer guidance for cleaning products and wet areas. Vinyl planks, tiles, timber and other finishes vary in feel underfoot, repairability and installation needs; no single product is right for every household.
New flooring can highlight unevenness or movement in the base beneath it. The installer may need to check moisture, level differences, existing adhesives and damaged sections before fitting the new finish. The choice of product affects underlay, expansion gaps and transitions into adjoining rooms. Confirm how the dishwasher, refrigerator and cabinet plinths will fit once the finished floor height changes.
Flooring installation should be coordinated with cabinet replacement and benchtop work. Some flooring systems are installed before cabinetry, while floating products may require space to expand and should not be trapped under fixed units. Ask the installer for the product-specific sequence. Planning thresholds and skirting details early avoids improvised finishing strips at the end.
To discuss your particular kitchen and request a scope-based estimate, send an enquiry. You can also explore our North Shore service areas and other kitchen renovation services.
Ask for a flooring sample large enough to judge texture and colour under natural and artificial light. A tiny sample may not show the variation of a timber-look plank or patterned tile. Check whether the chosen material is suitable for the expected water exposure and whether the warranty has conditions about subfloor moisture or installation method. For homes with pets or children, consider how easily a damaged section can be repaired or replaced. If the kitchen opens into another room, agree on the direction of planks, tile set-out and location of any transition strip. Discuss the timing of floor protection during the rest of the renovation: even a durable finish can be scratched by moving appliances or dropped tools before handover.