Kitchen Cabinet Replacement
Internal fittings can improve the usefulness of existing storage zones.
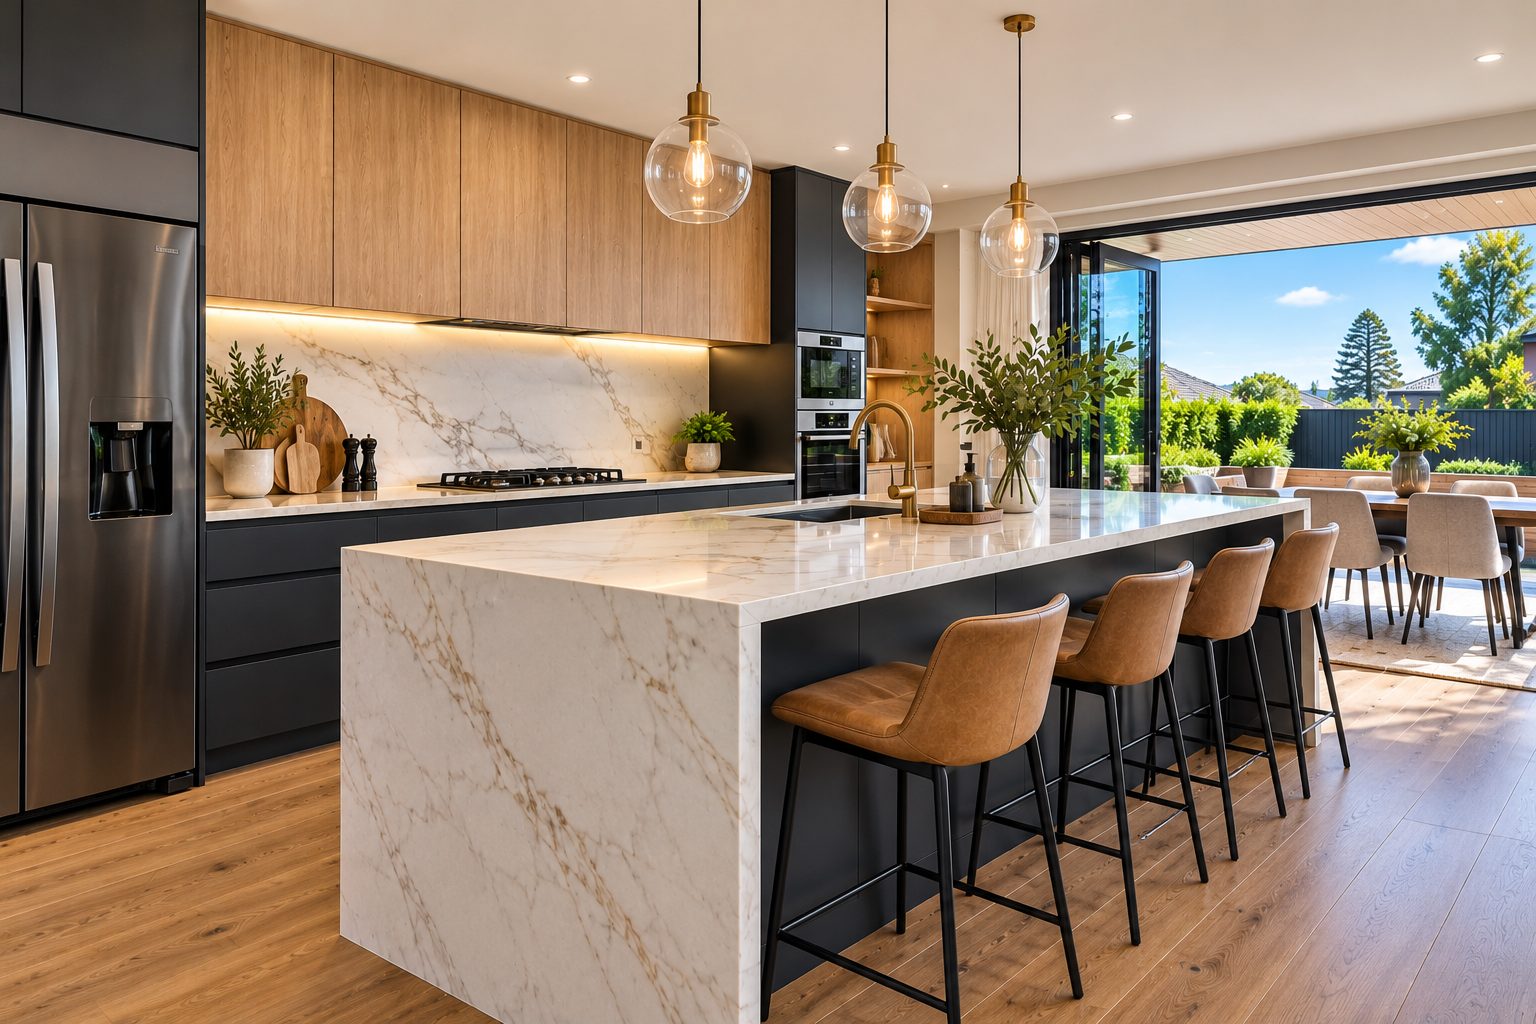
A kitchen can look relatively modern yet still feel awkward to cook in. In Albany, renovation planning may involve improving an existing open-plan layout, adding more functional storage or updating appliances without unnecessary changes to the room. The most useful starting point is a clear list of what the present kitchen does not do well.
An oversized island can reduce walking space even in a generous room. Check whether oven doors, pantry pull-outs and the dishwasher can open while someone else passes through. If the layout already works, changing cabinet internals and work surfaces may provide a strong result with less disruption than moving the sink or hob.
Integrated bins, tall pantry pull-outs and deep pot drawers can reduce visual clutter. However, appliance dimensions and ventilation requirements should be confirmed before final cabinet drawings. If an existing refrigerator or oven will remain, measure it carefully and allow for the manufacturer’s specified clearances.
If the project involves new appliances, obtain the actual model numbers before the cabinet drawings are approved. Fridges, ovens and extraction units have installation dimensions and clearance requirements that are not obvious from their advertised width. Consider whether the kitchen needs more storage or simply better access to what is already there. Pull-out systems and internal dividers can improve use of a generous cabinet footprint without changing the room layout. Check how new lighting will be switched and whether task areas will be adequately illuminated. Where the kitchen flows into a dining or living space, look at all finish samples together to avoid mismatched undertones. Confirm the scope for electrical adjustments, final sealing and appliance commissioning in writing.
Changing from one cooking appliance to another can alter power and extraction needs. Lighting upgrades are easiest to plan before cabinetry and splashbacks are finalised. Ask appropriately authorised tradespeople to assess circuits, outlets and installation requirements rather than assuming existing connections will suit the replacement appliances.
Cabinet doors, benchtops, flooring and splashbacks should be viewed together in the light of the room. A warm timber finish can soften a large kitchen, while a restrained splashback can prevent several strong materials competing for attention. Consider how the kitchen connects visually to adjacent dining and living spaces.
A renovation may involve a single targeted upgrade or several coordinated trades. Explore the service information below and choose the scope that matches the condition of your kitchen.
Internal fittings can improve the usefulness of existing storage zones.
A new benchtop can refresh the space while retaining a sound layout.
Review island proportions and appliance circulation before approving drawings.
Transitions to living areas should be considered when changing floor finishes.
Select splashback colour and texture alongside cabinetry rather than in isolation.
Check appliance loads, extraction and lighting needs before finalising the fit-out.
For information on nearby renovation enquiries, see Browns Bay, Milford, Takapuna. These pages cover different planning considerations; the services available depend on the scope of each enquiry.
Often that is possible, provided dimensions, clearances, ventilation and electrical requirements are compatible. Have the proposed appliances checked against the existing fit-out.
For an estimate, describe your existing kitchen, the changes you want and any access restrictions. Request a free estimate or call 022 313 9644.